No single project changes a New England home's curb appeal per dollar like replacing a cracked concrete walk with bluestone. It's the first thing every visitor touches, it photographs like real estate money, and — done correctly — it outlasts the mortgage. Here's the complete walkway playbook.
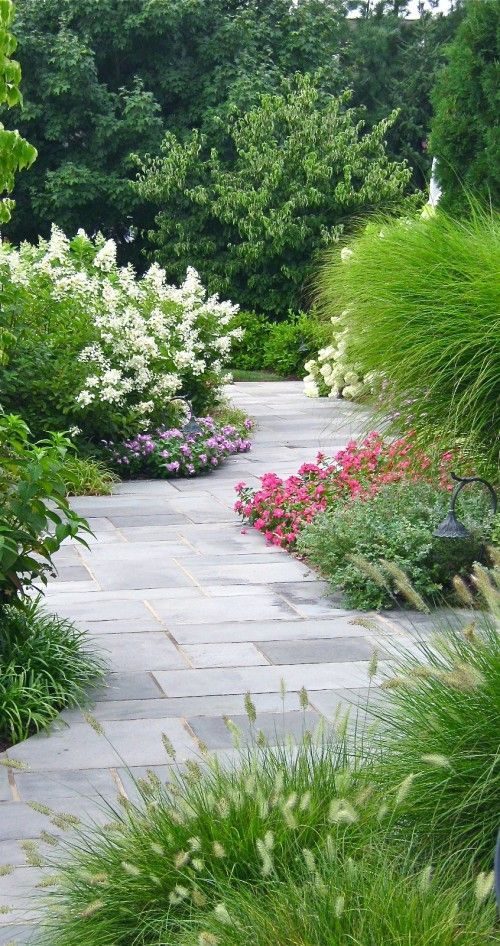
The three walkway styles
Formal pattern walks use dimensional bluestone — usually 18″ or 24″ widths across — in a running or ashlar pattern; crisp, symmetrical, right for front entries on colonial, federal and shingle-style homes. Irregular flagging paths fit natural shapes into a flowing line — the garden-path classic, beautiful through perennial beds and side yards. Stepping-stone paths set individual large flags in lawn or groundcover at stride spacing — the lightest-touch, lowest-cost option, perfect for secondary routes. Width guidance from decades of trade practice: 4 feet minimum for a front walk two people share, 3 feet for garden paths, 2-plus for stepping routes.
2026 walkway costs, honestly
Walkways run slightly higher per square foot than open patios because the linear format means proportionally more edge work and cutting. The variables that move your number: demolition of existing concrete, grade changes (steps mid-walk add real cost — see the steps guide), and access for machinery versus wheelbarrow work. Everything else in the master cost guide applies here too.
Built for the freight of winter
A New England walkway lives a harder life than a patio: it's shoveled, salted, and frozen wet a hundred times a season. Three specifications protect it: a full-depth compacted gravel base exactly as a patio demands; thermal-finish stone on primary walks for the most uniform shoveling surface (the finish guide explains the trade); and calcium-magnesium acetate or plain sand instead of rock salt, because chloride bath after chloride bath is the one thing that ages bluestone before its time — the full winter protocol lives in the freeze-thaw guide.
Design moves that elevate a walk
- Border courses: a soldier course of the same stone — or a tumbled paver border — frames the field and hides cut edges.
- Landing moments: widen at the door and at direction changes; a 5x5 landing turns a corridor into an arrival.
- Planted joints: on informal paths, thyme or moss joints read instantly “established New England garden.”
- Lighting: low path lights every 8–10 feet make bluestone's texture the evening show.
Price yours through the free quote form — square footage (length x width), your town, and whether old concrete needs to come out is all we need to start.